
Structural Engineering Services
Teign Designs provides structural design, calculations and inspections by a chartered civil engineer (CEng MICE) for residential projects throughout Teignbridge, Torbay, and South Hams.
Based in Newton Abbot, the practice regularly undertakes work in Newton Abbot, Torquay, Paignton, Totnes, Teignmouth, Dawlish and the surrounding areas.
Services include structural design, engineering calculations and inspections for alterations to existing buildings and new residential construction. Calculations and drawings are prepared for submission to Building Control and use during construction.
Advice is practical, clearly explained and appropriate to the scale of the project.
Get a quote: call 01626 331416 or email info@teigndesigns.co.uk.
Get a quote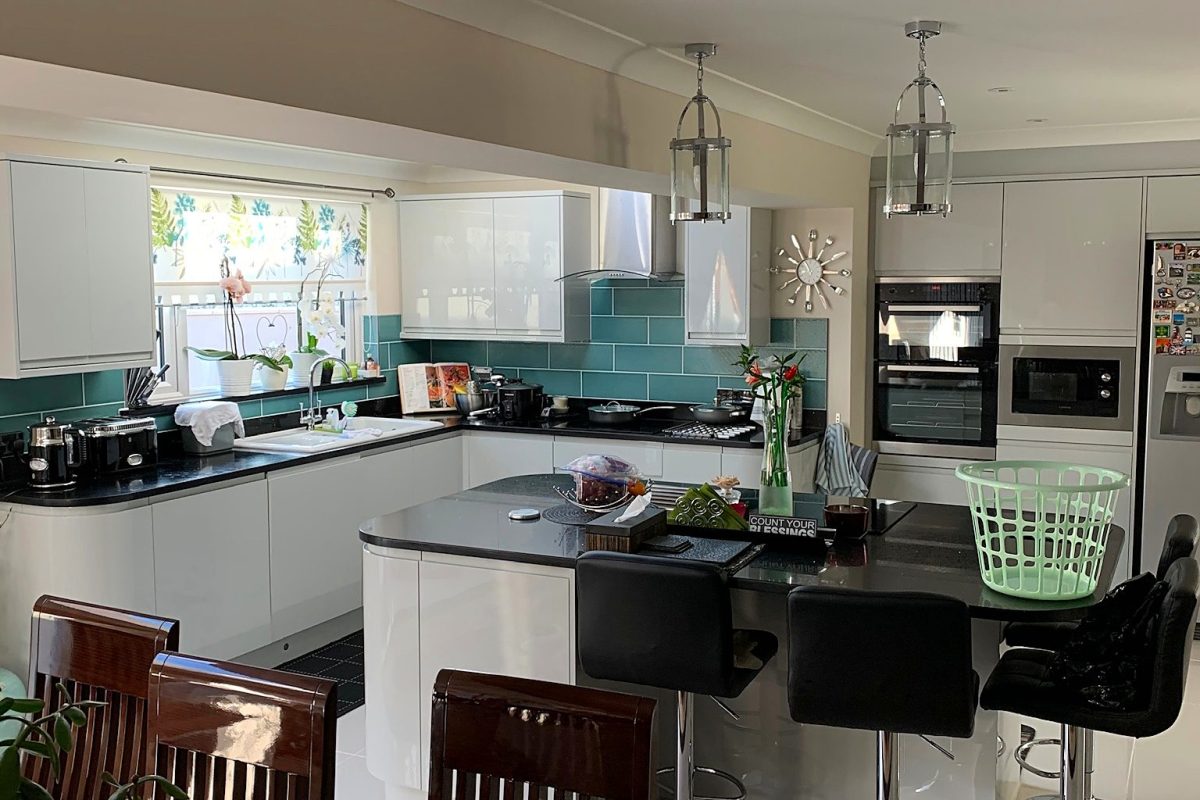
Steel beam and load-bearing wall removal calculations for open-plan living, with professional CAD drawings for Building Control.
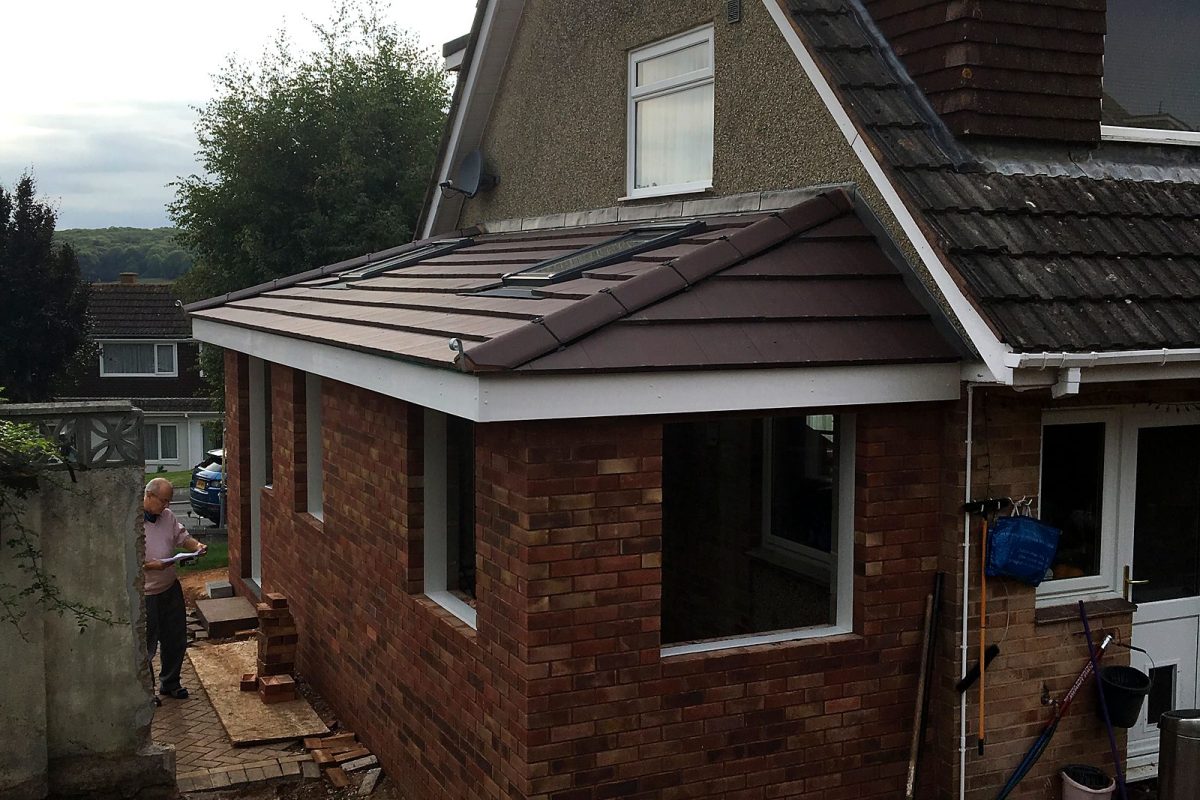
Structural design and calculations for house extensions including steel beams, foundation design and alterations to the existing structure.
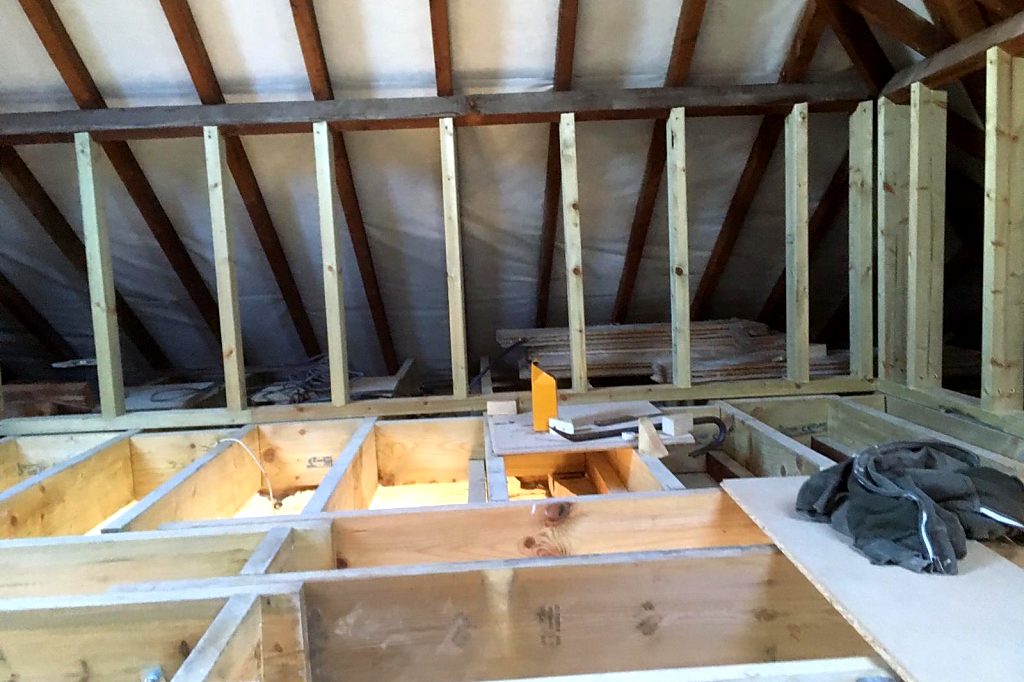
Structural design and calculations for loft conversions including floor strengthening, new beams and alterations to roof structures.
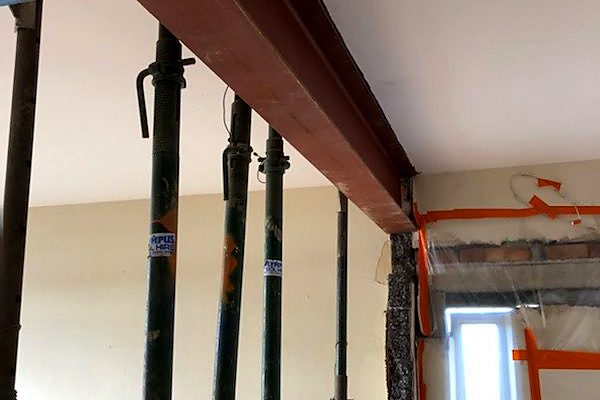
Engineering calculations prepared for structural elements such as beams, lintels and other load-bearing components for submission to Building Control.
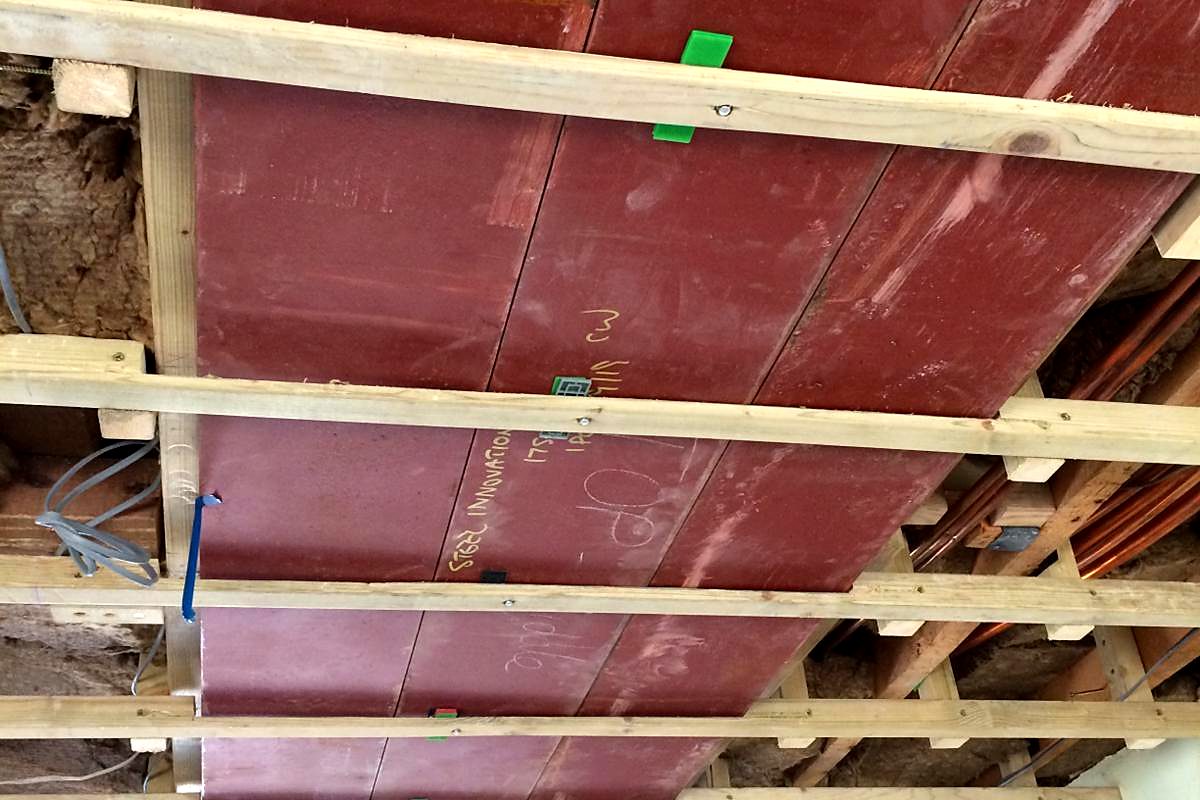
Structural calculations for chimney breast removal, garage conversions and new openings, with professional CAD drawings for Building Control.
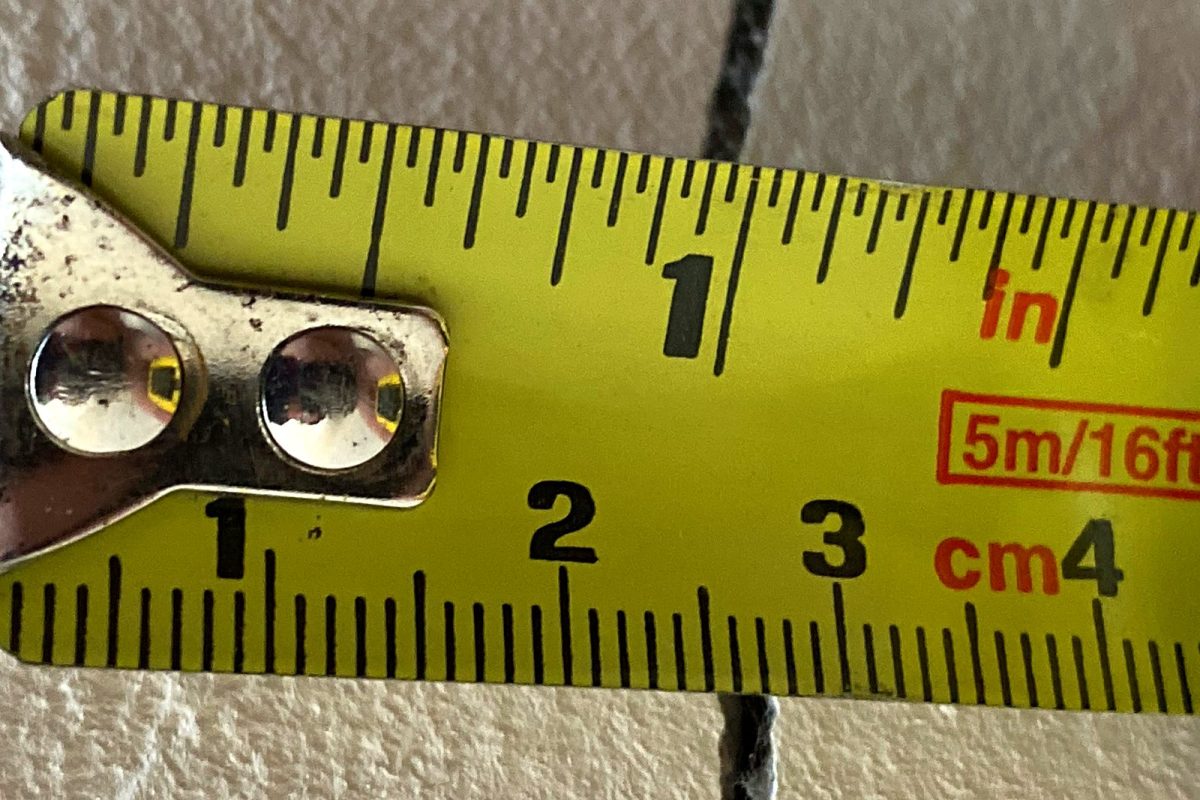
Structural inspections and reports for homeowners and property buyers, including General Structural Inspections (GSI) and Specific Structural Inspections (SSI).
How it works
Get in touch — Call or email with a few photos and a rough sketch of what you’d like to do, and you’ll get a quote.
Site visit — A chartered civil engineer (CEng MICE) visits to check the existing structure and how loads can be carried down.
Calculations and drawings — You receive clear structural calculations and professional CAD drawings for your builder and Building Control.
Building Control approval — The package is ready to submit, and any questions from Building Control are answered.